Roof truss types: king post, queen post, Howe, Pratt and Fink
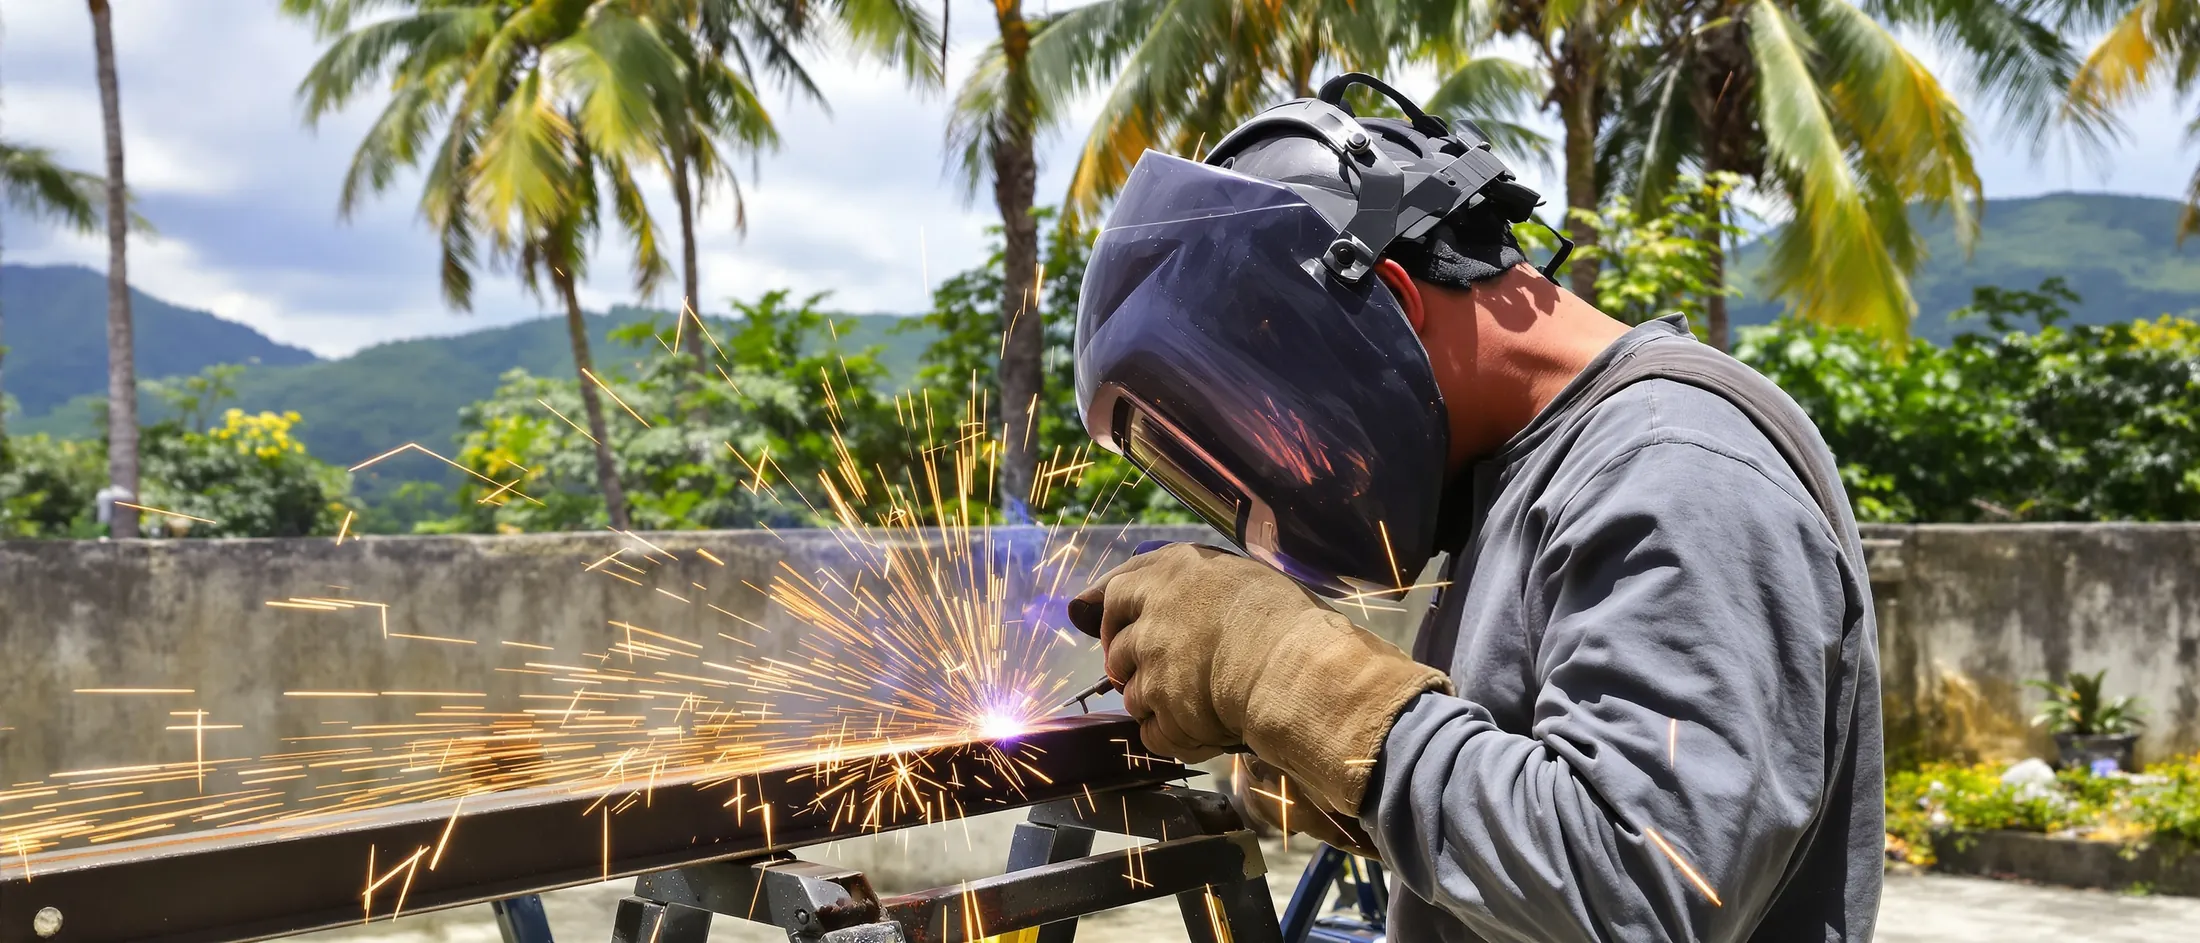
Welded and raised on site.
Get QuoteA roof truss is a frame of triangles that carries the roof to the walls. A king post truss has one centre post and suits short spans; a queen post truss has two posts; Howe, Pratt and Fink trusses add more web members for longer spans. In houses, bodegas, piggeries and poultry houses they are often welded from C-purlins, angle bars or tubes. Our welder comes to the site and welds them there — see our roof truss welding service.
Five common truss types
| Type | Web members | How the load goes | Typical use |
|---|---|---|---|
| King post | One centre post | Top chords in compression; bottom chord and post in tension | Short spans: small houses, carports |
| Queen post | Two posts | Outer members in compression; posts in tension | Longer spans than a king post |
| Howe | Posts and diagonals in every panel | Diagonals in compression; posts in tension | Long spans: bodegas, farm buildings |
| Pratt | Like Howe, diagonals the other way | Diagonals in tension; posts in compression | Long spans: bodegas, farm buildings |
| Fink | W-shaped web | Short members split the load | Pitched house roofs |
How the load goes under roof weight: Tennessee DOT, truss types (king post, queen post, Howe, Pratt). The last column is a general guide; the engineer picks the type.
Steel for welded trusses: weight per metre
| Section | Weight per metre |
|---|---|
| C-purlin 2" × 4" (50 × 100 mm, 15 mm lip), 1.5 mm | 2.71 kg |
| Angle bar 40 × 40 × 4 mm | 2.39 kg |
| Angle bar 50 × 50 × 5 mm | 3.73 kg |
| Square tube 50 × 50 × 2 mm | 3.01 kg |
Nominal sizes, computed from the density of steel, 7,850 kg/m³ (Engineering ToolBox); corners taken as sharp. Sizes and thickness come from the engineer’s plan.
Designing a roof truss: what decides it
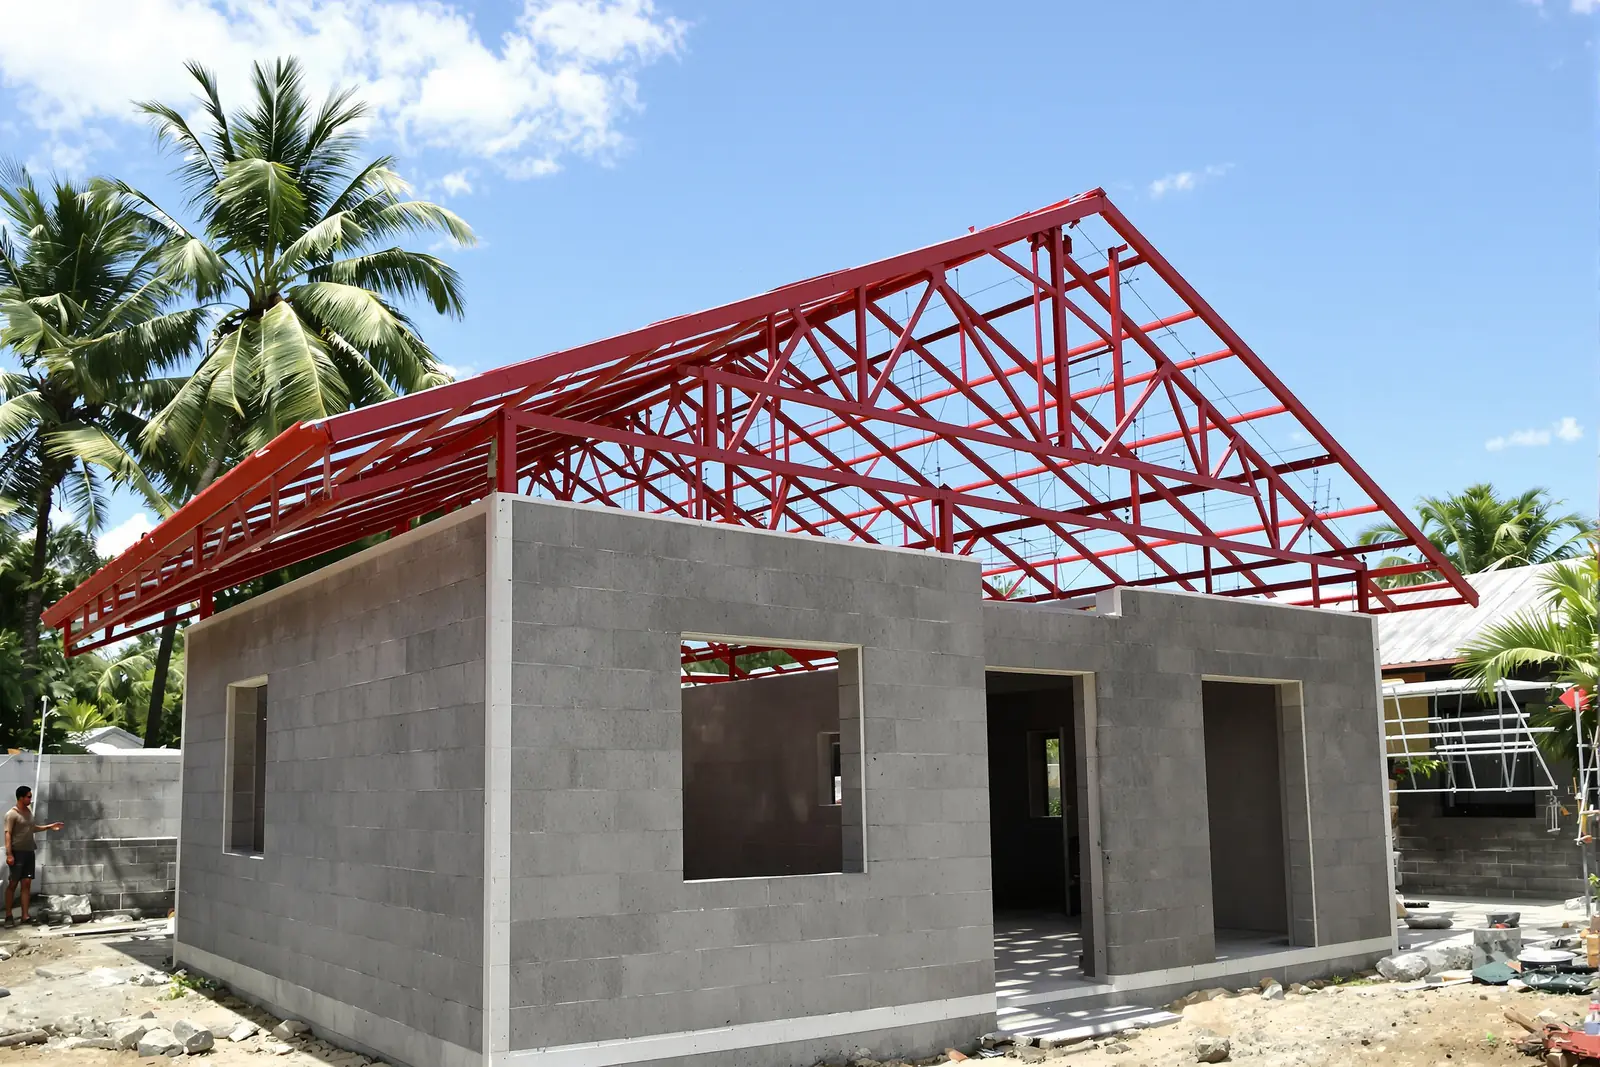
Span
The clear distance between walls or posts. Longer spans need more web members and bigger steel.
Roof pitch
The slope of the top chords. It sets the truss height and how fast rain runs off.
Spacing
The distance between trusses decides the purlins and how much each truss carries.
Wind
Sheets, purlins and joints must hold against typhoon wind lifting the roof.
Supports
Each truss is welded or bolted to anchors in the columns or beams.
Engineer, permit and farm buildings
Roof trusses are structural. The National Building Code requires civil and structural documents to be prepared, signed and sealed by a licensed civil engineer (PD 1096 IRR, Sec. 302; full text). Replacing old roofing sheets, gutters or fascias needs no building permit only if no structural member is affected (Sec. 301) — new trusses are a structural change.
A piggery or poultry house is long and open-sided, so the same truss repeats bay after bay: one good design, welded many times. Our family’s pig and chicken houses are planned at Gepanaga’s Farm in Ronda.
Near the sea, steel rusts faster: ISO 9223 puts sites within one kilometre of the ocean in corrosion class C4 (HDGASA, based on ISO 9223). Trusses get primer and top coat, or galvanized steel in coastal towns like Moalboal and Badian.
How labour, steel and travel enter a quote: how welding jobs are priced.
Send your plan or the roof size. Get a truss quote — we fabricate and install in Ronda and southwest Cebu.
Questions
What is a king post truss?
A triangle truss with one vertical post in the centre. The top chords are in compression; the bottom chord and the post are in tension. It is used for short spans.
King post vs queen post: what is the difference?
A king post truss has one centre post; a queen post truss has two, so it can cover a longer span.
Which truss is used for a bodega or piggery?
Long, open buildings often use Howe or Pratt trusses. The engineer picks the type from the span and the loads.
What steel is used for roof trusses?
Common choices are C-purlins, angle bars and square tubes. Size and thickness come from the engineer’s plan.
Do I need an engineer for roof trusses?
Yes. Under PD 1096 (Sec. 302), structural documents are signed and sealed by a licensed civil engineer. We follow the plan.